THE LONG BARN
AT CROW’S HALL

Suffolk’s longest barn.
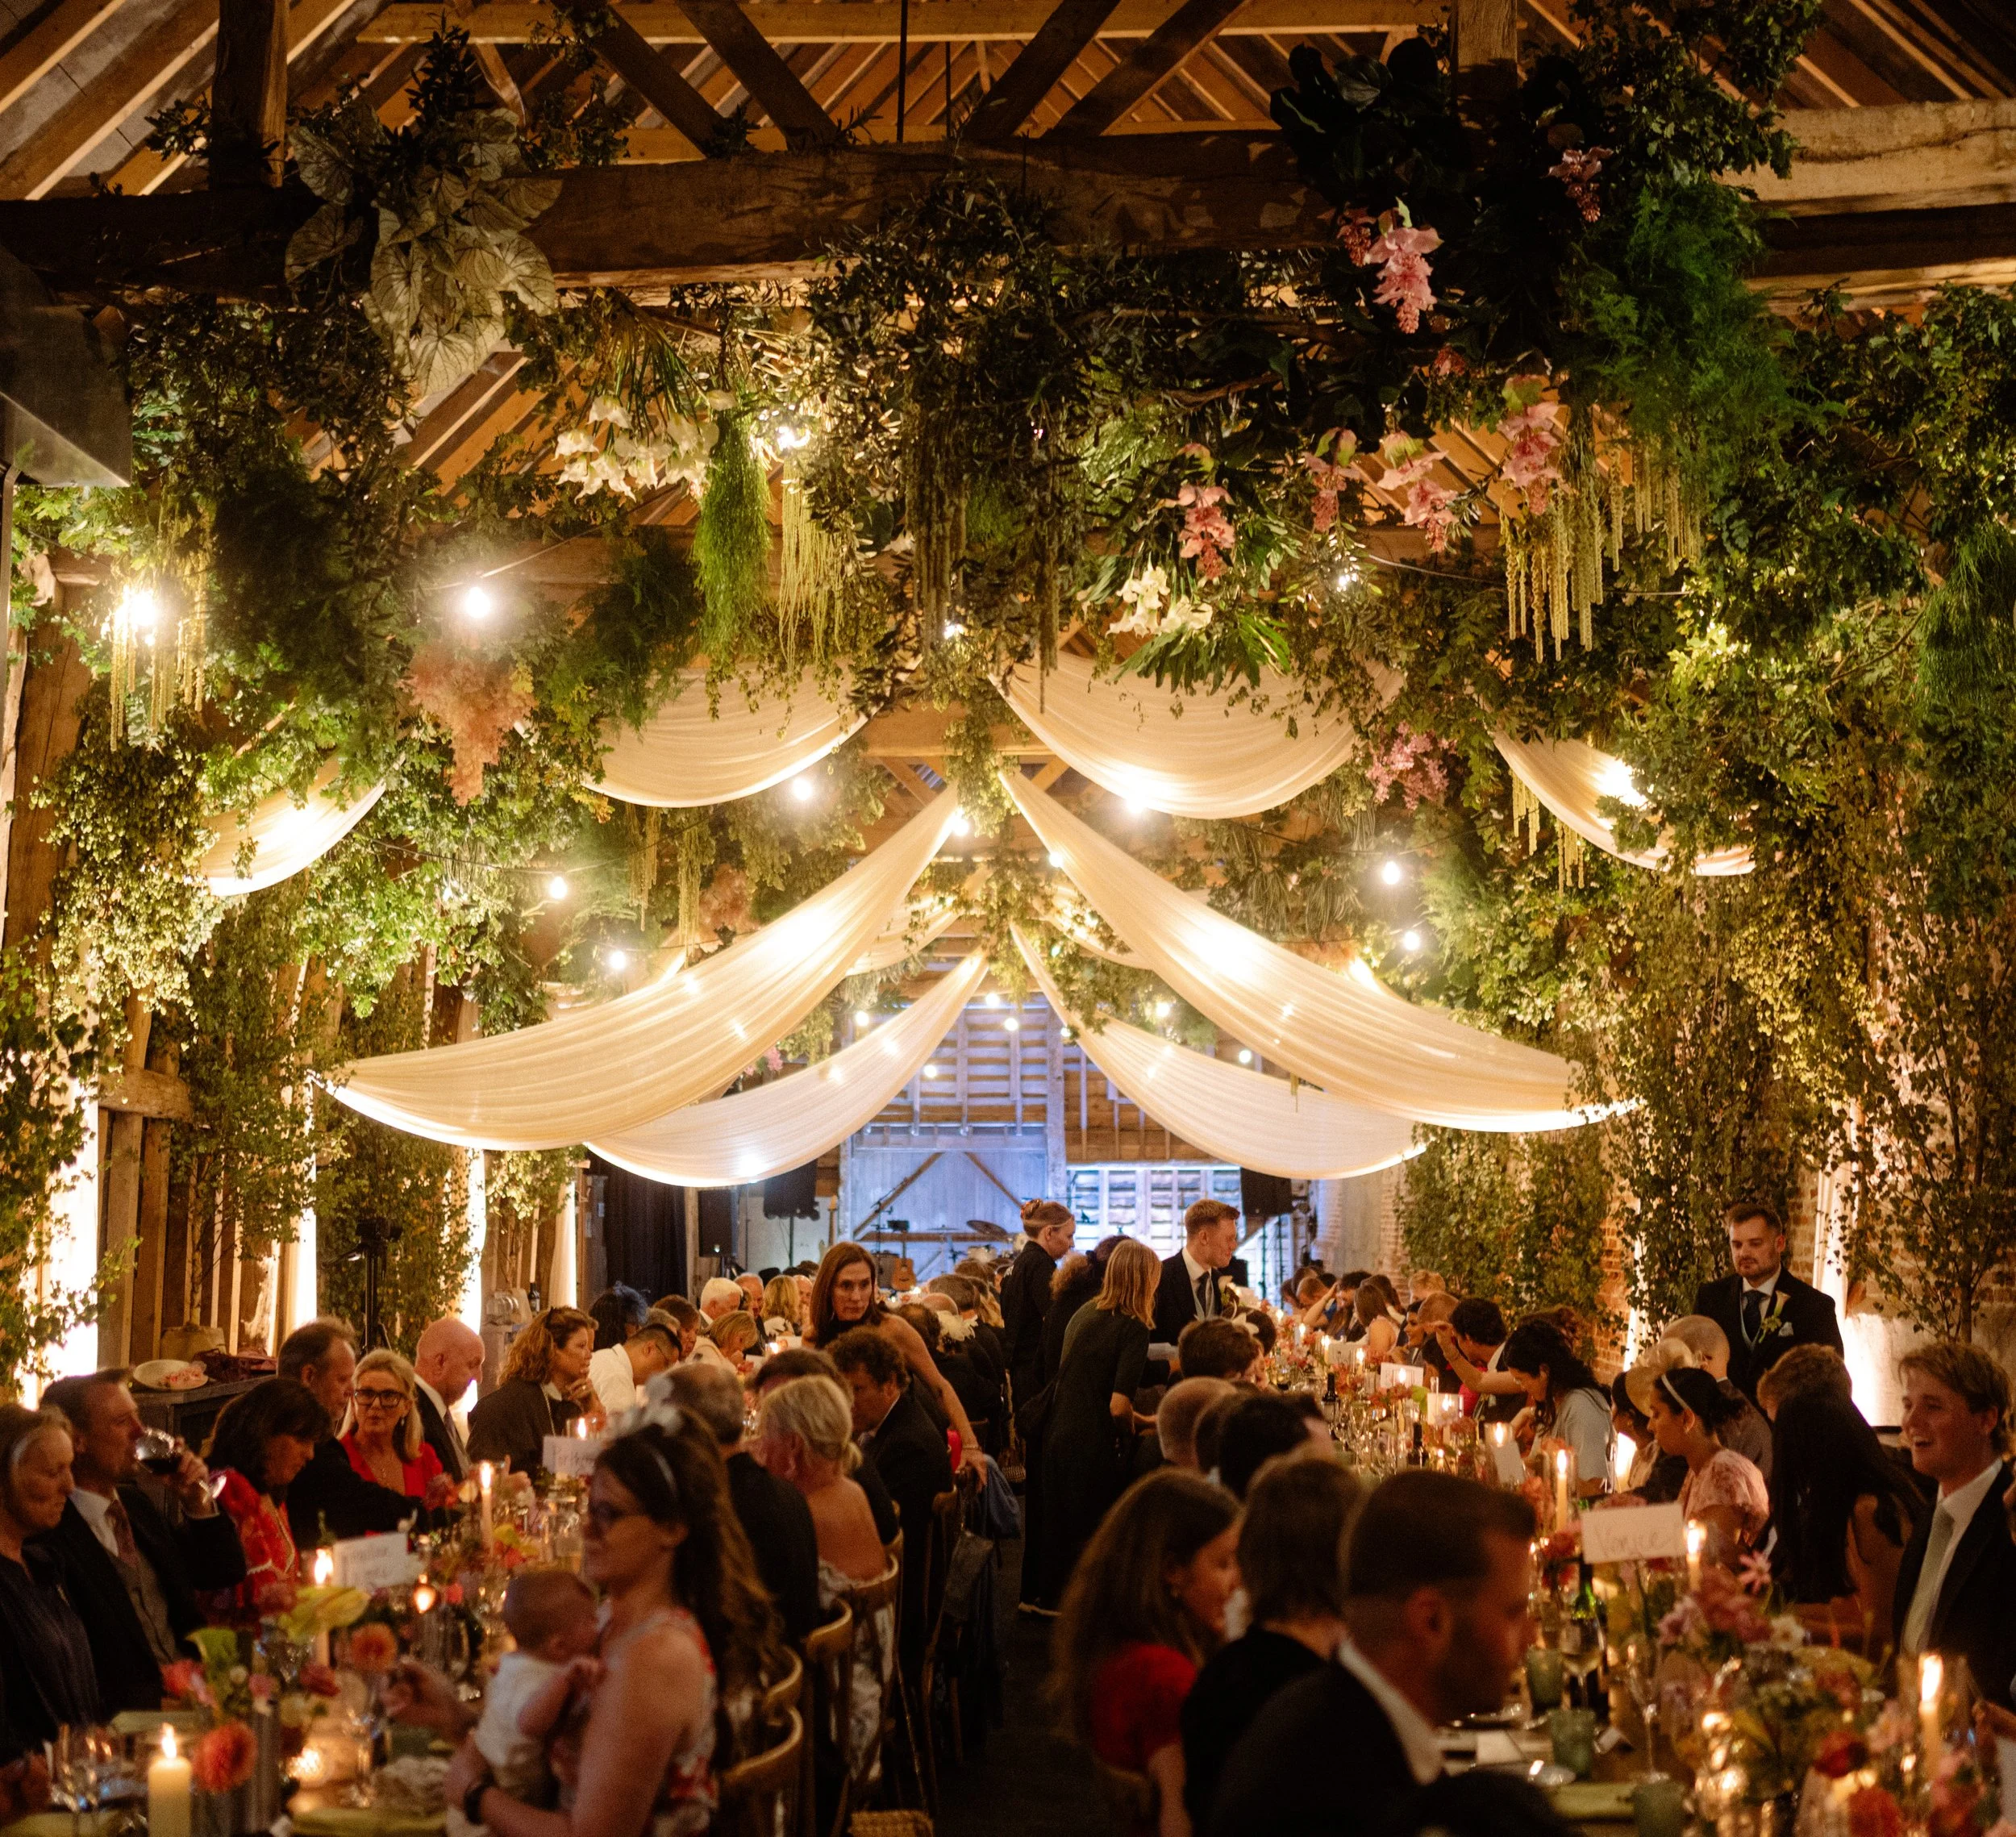
Generous, with outstanding acoustics, atmospheric and full of texture. A place for ceremony, dinner, music, dancing and the later hours.
At 72 metres long, the listed timber-framed Long Barn is thought to be the longest barn in East Anglia. Formerly a granary, it gives Crow’s Hall its most generous indoor space: historic in character, flexible in use and large enough for the whole celebration to unfold beneath one remarkable roof.
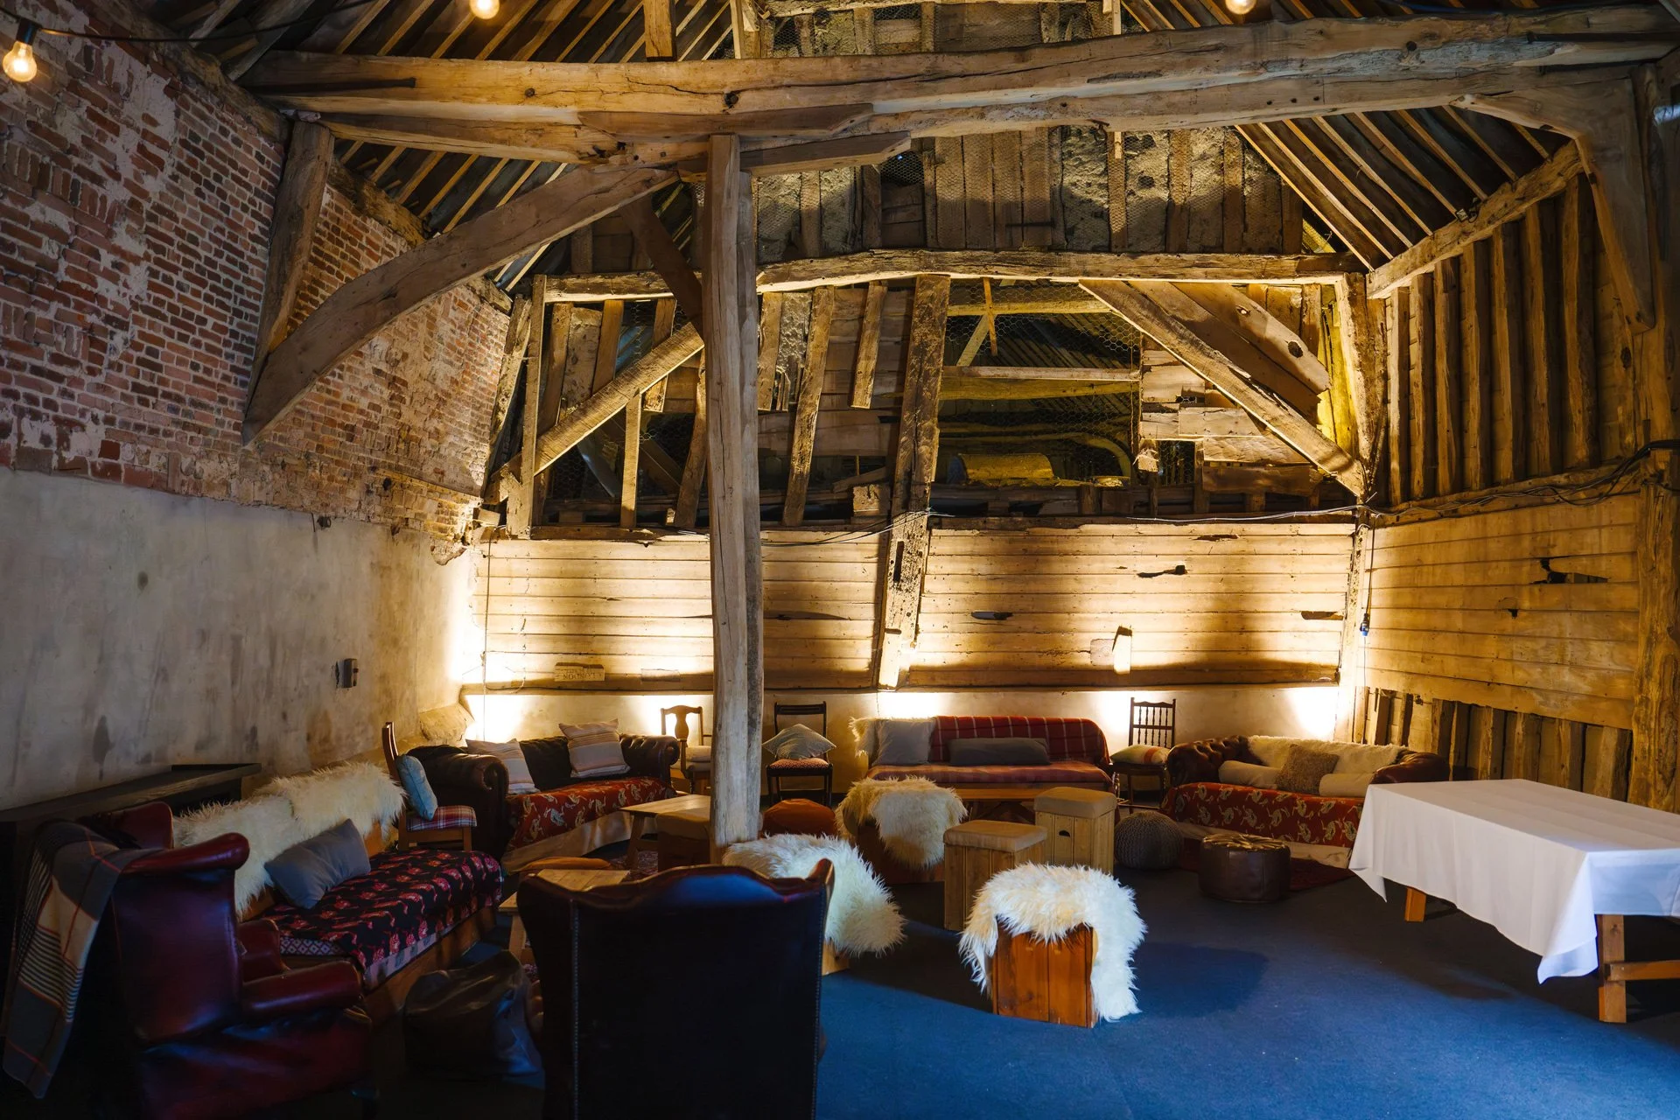
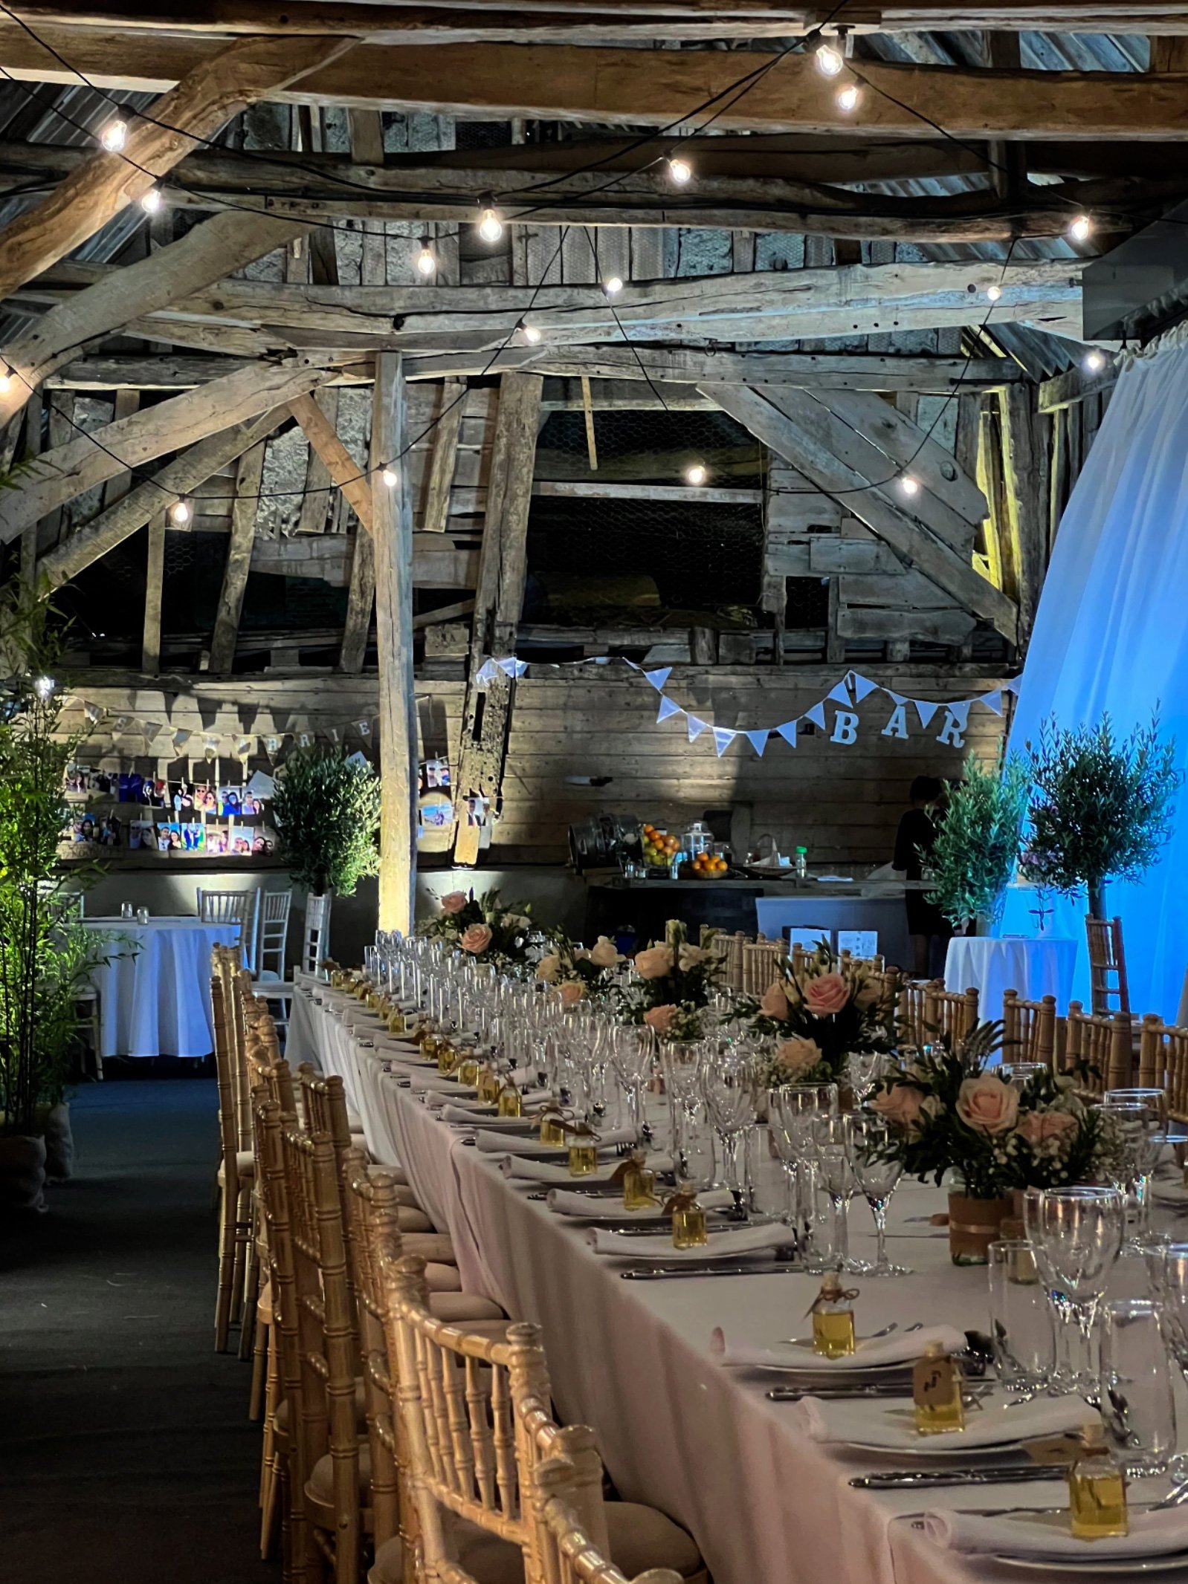
Its old brick, oak frame and uneven surfaces have been carefully preserved. This is not a modern conversion dressed to look old, but a working part of the estate given a new chapter without losing the honesty of the original building.
AUTHENTIC CHARACTER
A historic building, not a modern conversion.
The Long Barn is a rare survival: a timber-framed agricultural building shaped over centuries and still legible in its beams, brickwork and roof. Queen-post structures rise overhead; old walls carry their own colour and variation; the scale is impressive without ever feeling anonymous.
That character makes the barn an unusually responsive setting. Flowers, furniture, candles, sound and lighting can work with the building rather than against it. It may feel simple and restrained, warm and candlelit, richly theatrical or entirely personal, but the history never disappears beneath the decoration.
The result is a true blank canvas in the most useful sense: not an empty white room, but a place with enough presence to need very little and enough freedom to become something different each time.
CREATING THE SPACE
One room, many atmospheres.
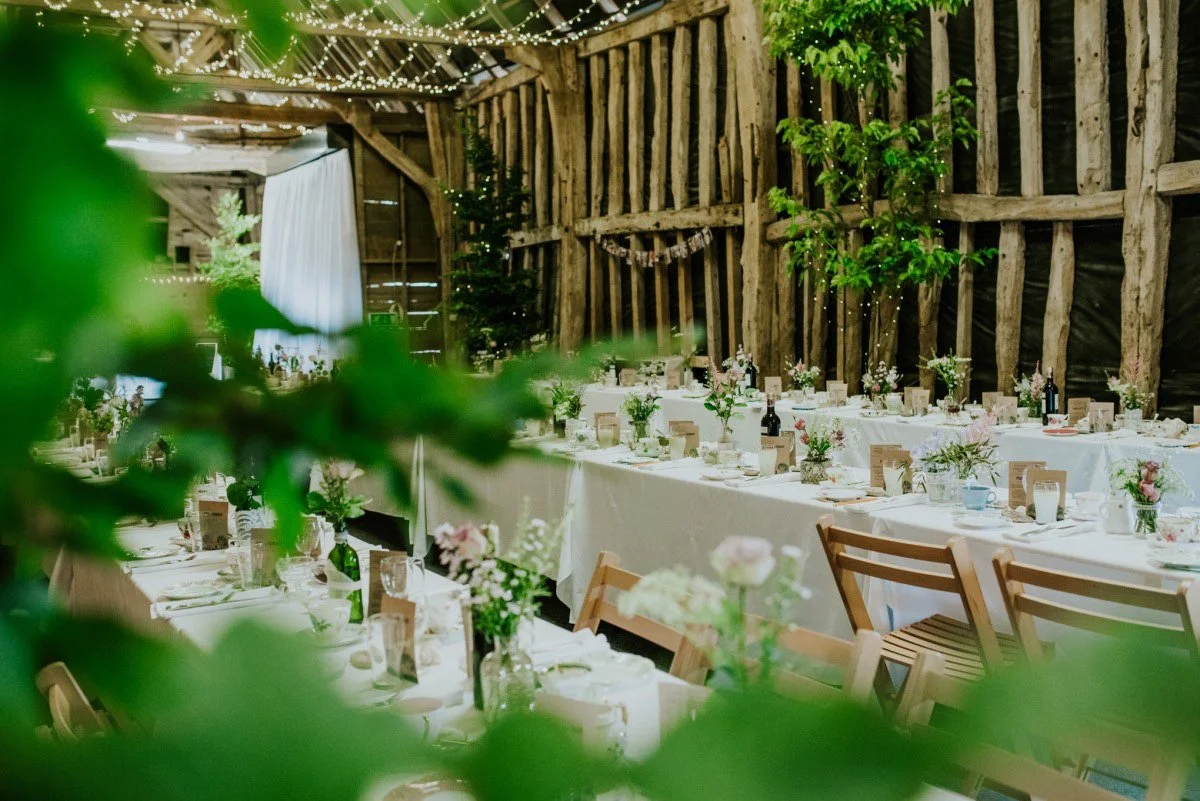
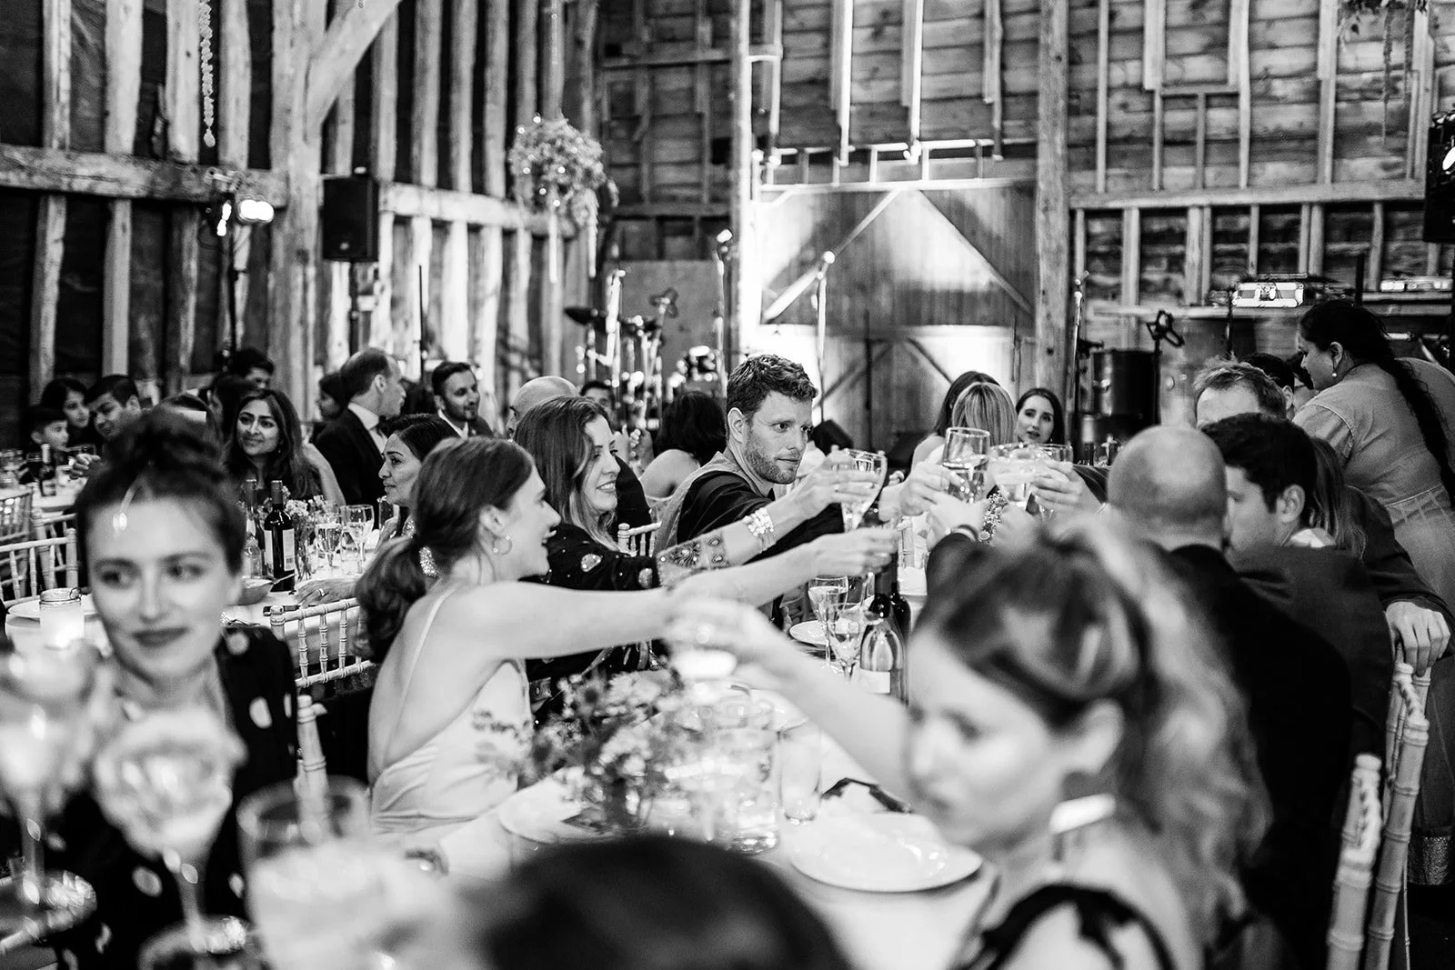
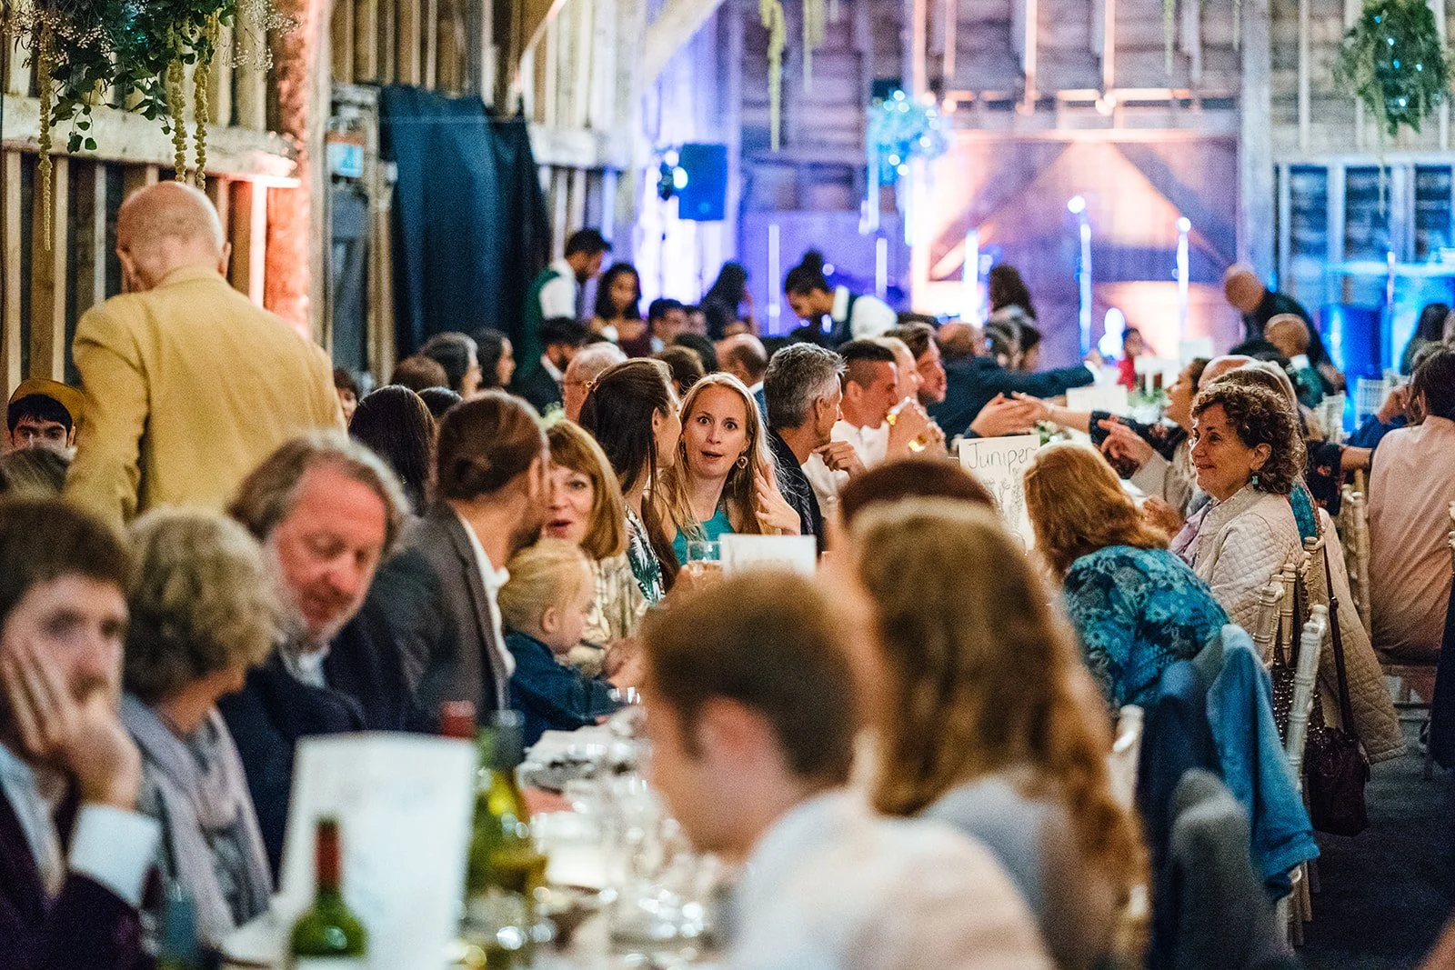
The length of the barn allows a celebration to change mood without breaking apart. One area might hold a personal ceremony or long-table dinner; another can become a bar, dance floor or place for live music, with a softer lounge or quieter gathering space further along.
Lighting, furniture, flowers and production help define those areas while leaving sightlines open. Guests can move naturally between them, and different generations remain part of the same occasion even when the music begins and the pace changes.
There is no prescribed layout. Caroline and the chosen creative team can help shape the room around the number of guests, the flow of the day and the atmosphere a couple wants to create.
SOUND AND THE LATER HOURS
Made for music, gathering and celebration.
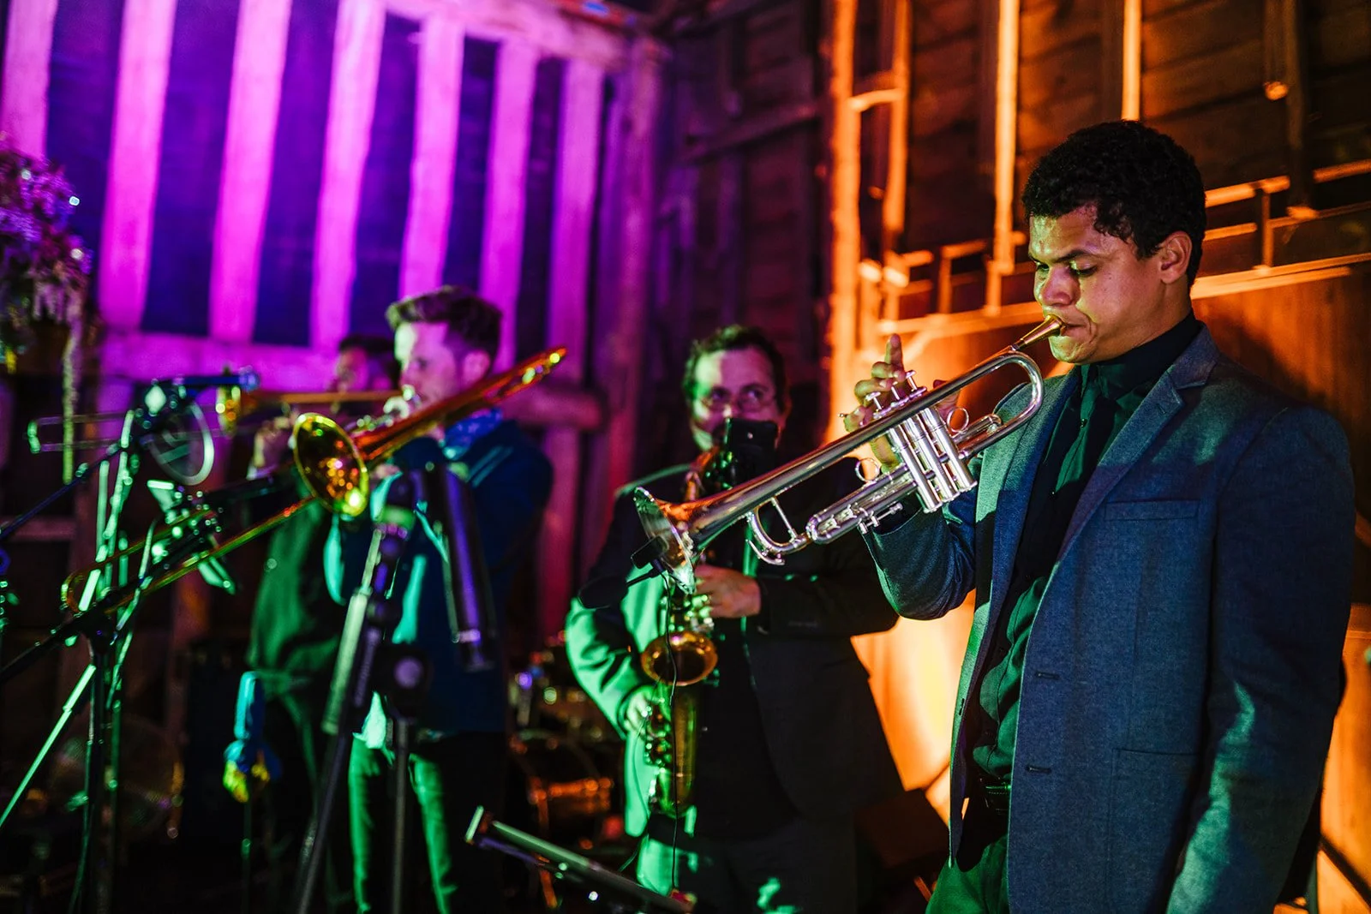
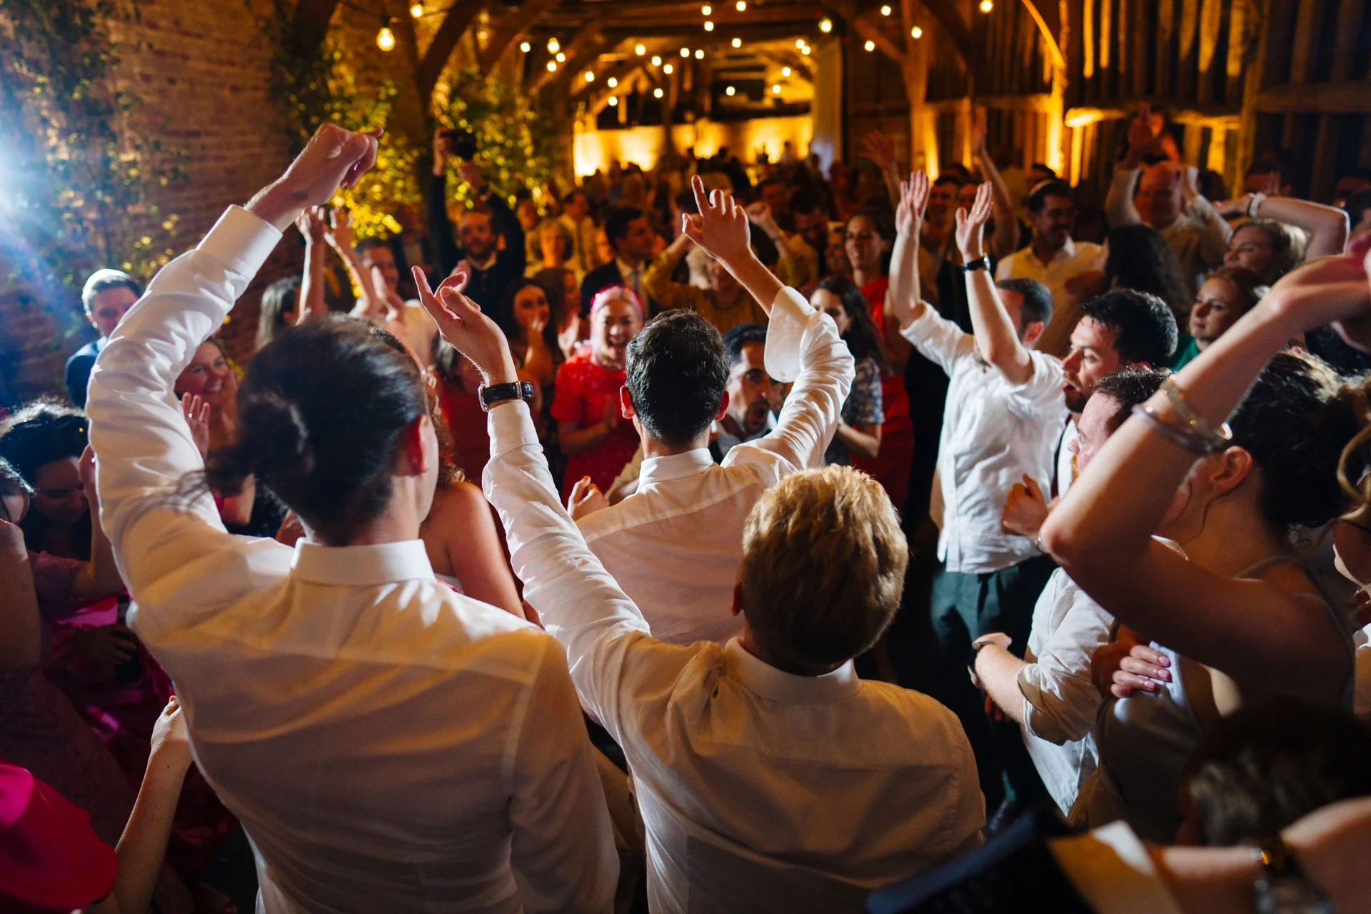
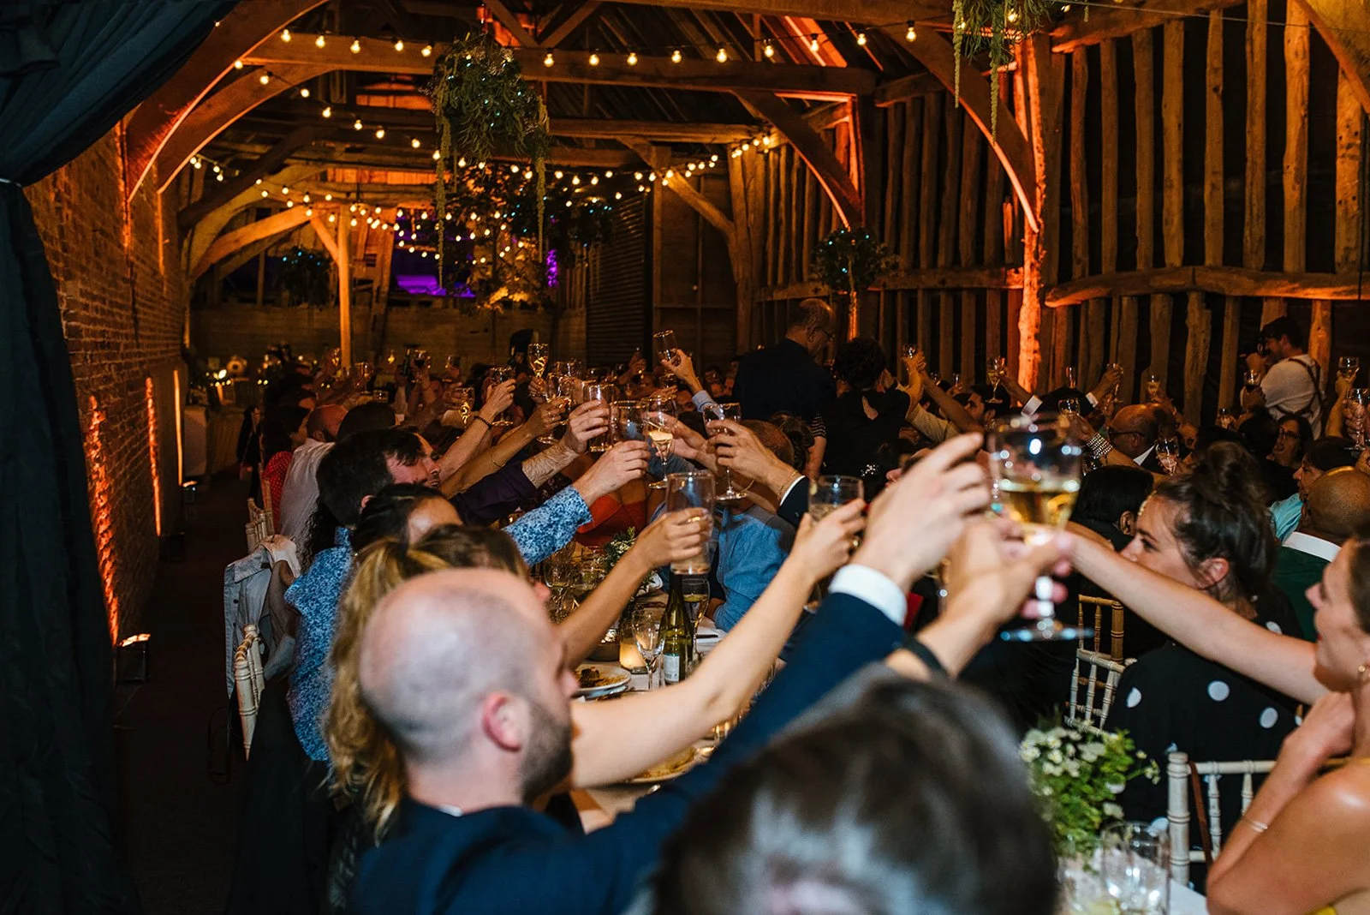
The timber frame gives the Long Barn its exceptional acoustic character. Speeches carry, music fills the room and the building takes on a different energy after dinner, when candles burn lower and the celebration moves towards dancing and the later hours.
Indoor celebrations in the Long Barn are not currently shaped by a fixed curfew. Music, timings and the practical arrangements are discussed with Caroline as part of planning the wider event.

Extended through time, not built all at once.
The earliest core of the service range was built around 1478 by an ancestor of Sir Charles Framlingham. Its roof contains very early queen-post structures, part of the construction that gives the barn its unusual architectural importance.
Around 1561, Sir Charles extended the range westwards. A further addition followed at the east end in about 1585, possibly as a brewhouse or granary. Together, those phases formed the extraordinary length that survives today.
Above the gatehouse is the worn remains of Sir Charles’s grandfather’s crest. It once contained the Neville quarterings of his grandmother, Anne Horne: granddaughter and co-heiress of John Neville, brother to Richard Neville, Earl of Warwick, known as Warwick the Kingmaker. There is a curious family echo in the present day, as Caroline Spurrier is a great-granddaughter of the fifth Earl of Warwick.
RESTORATION AND BOUDICCA
Preserved for a new chapter.
The former granary remained largely intact, but keeping a building of this age in use requires continual stewardship. In 2017 the Long Barn was reroofed, with new oak beams and supports introduced where needed while the historic frame and character of the structure were carefully retained.
Warmth comes from Boudicca, the estate’s 200kW woodchip biomass boiler. Completed at the end of 2014, she heats the Long Barn, Hall and cottages, and also serves the farm’s grain dryer — a practical estate-wide solution with a name that has become part of the Crow’s Hall story.
Permanent heaters allow the barn to remain comfortable beyond the height of summer, without disguising the fact that this is still an authentic old building rather than a sealed contemporary events space.
The barn at Crow’s Hall following its reroofing in 2017, preserving the historic granary while preparing the space for a new chapter of gatherings and celebrations.
WEDDINGS IN THE LONG BARN
The point at which the day changes gear.
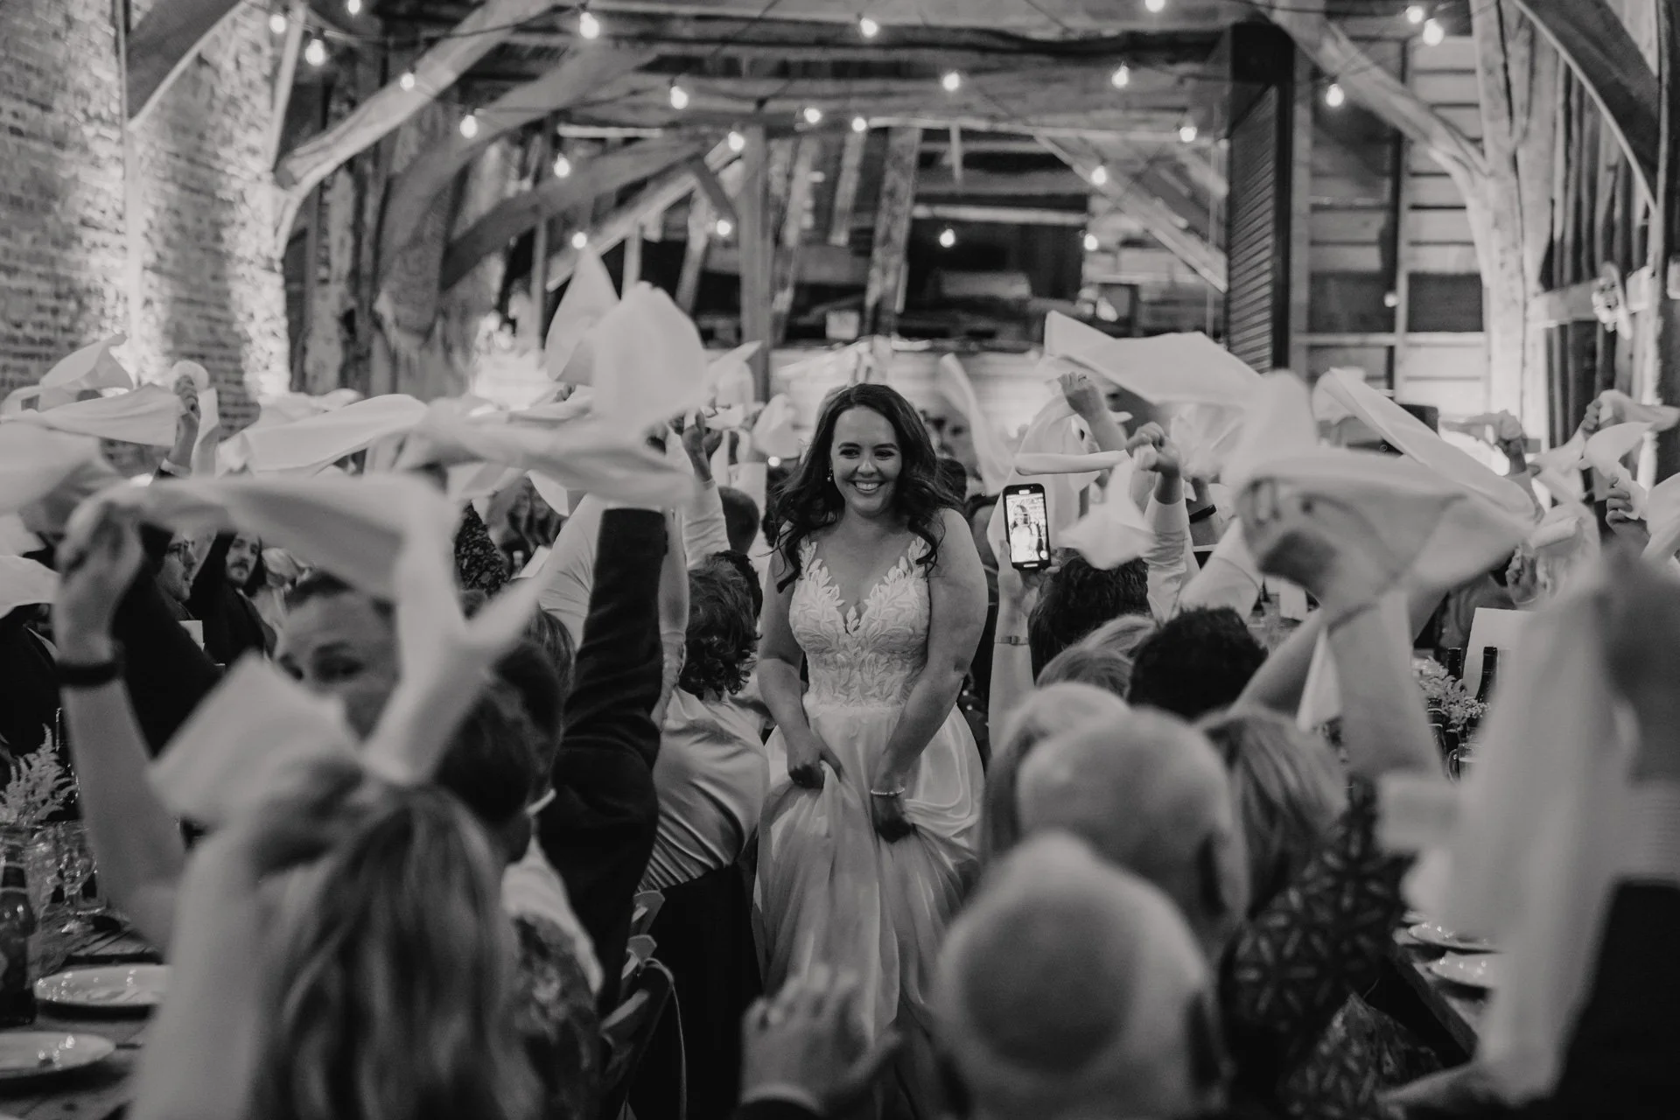
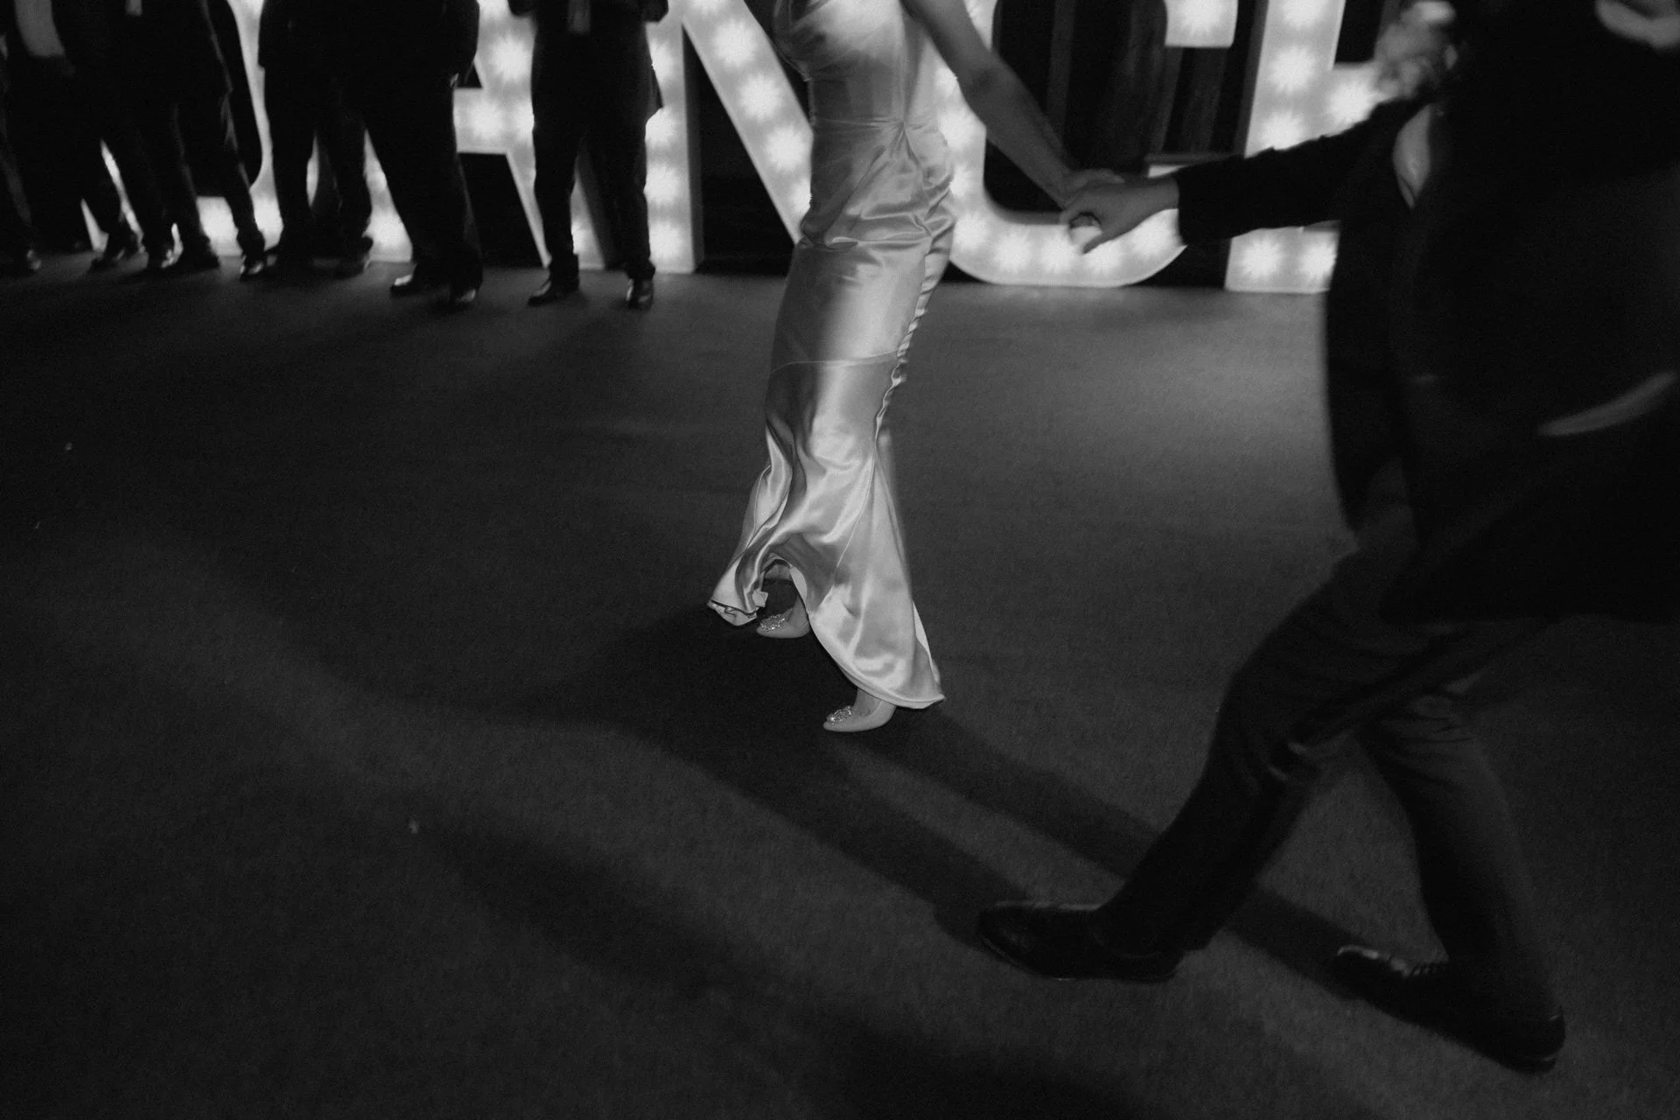
Some couples choose the Long Barn for a personal ceremony or blessing; others arrive after time in the island gardens, moving inside for dinner as the light changes across the estate. Long tables, speeches, live music and dancing can all find their place without the room losing its sense of scale.
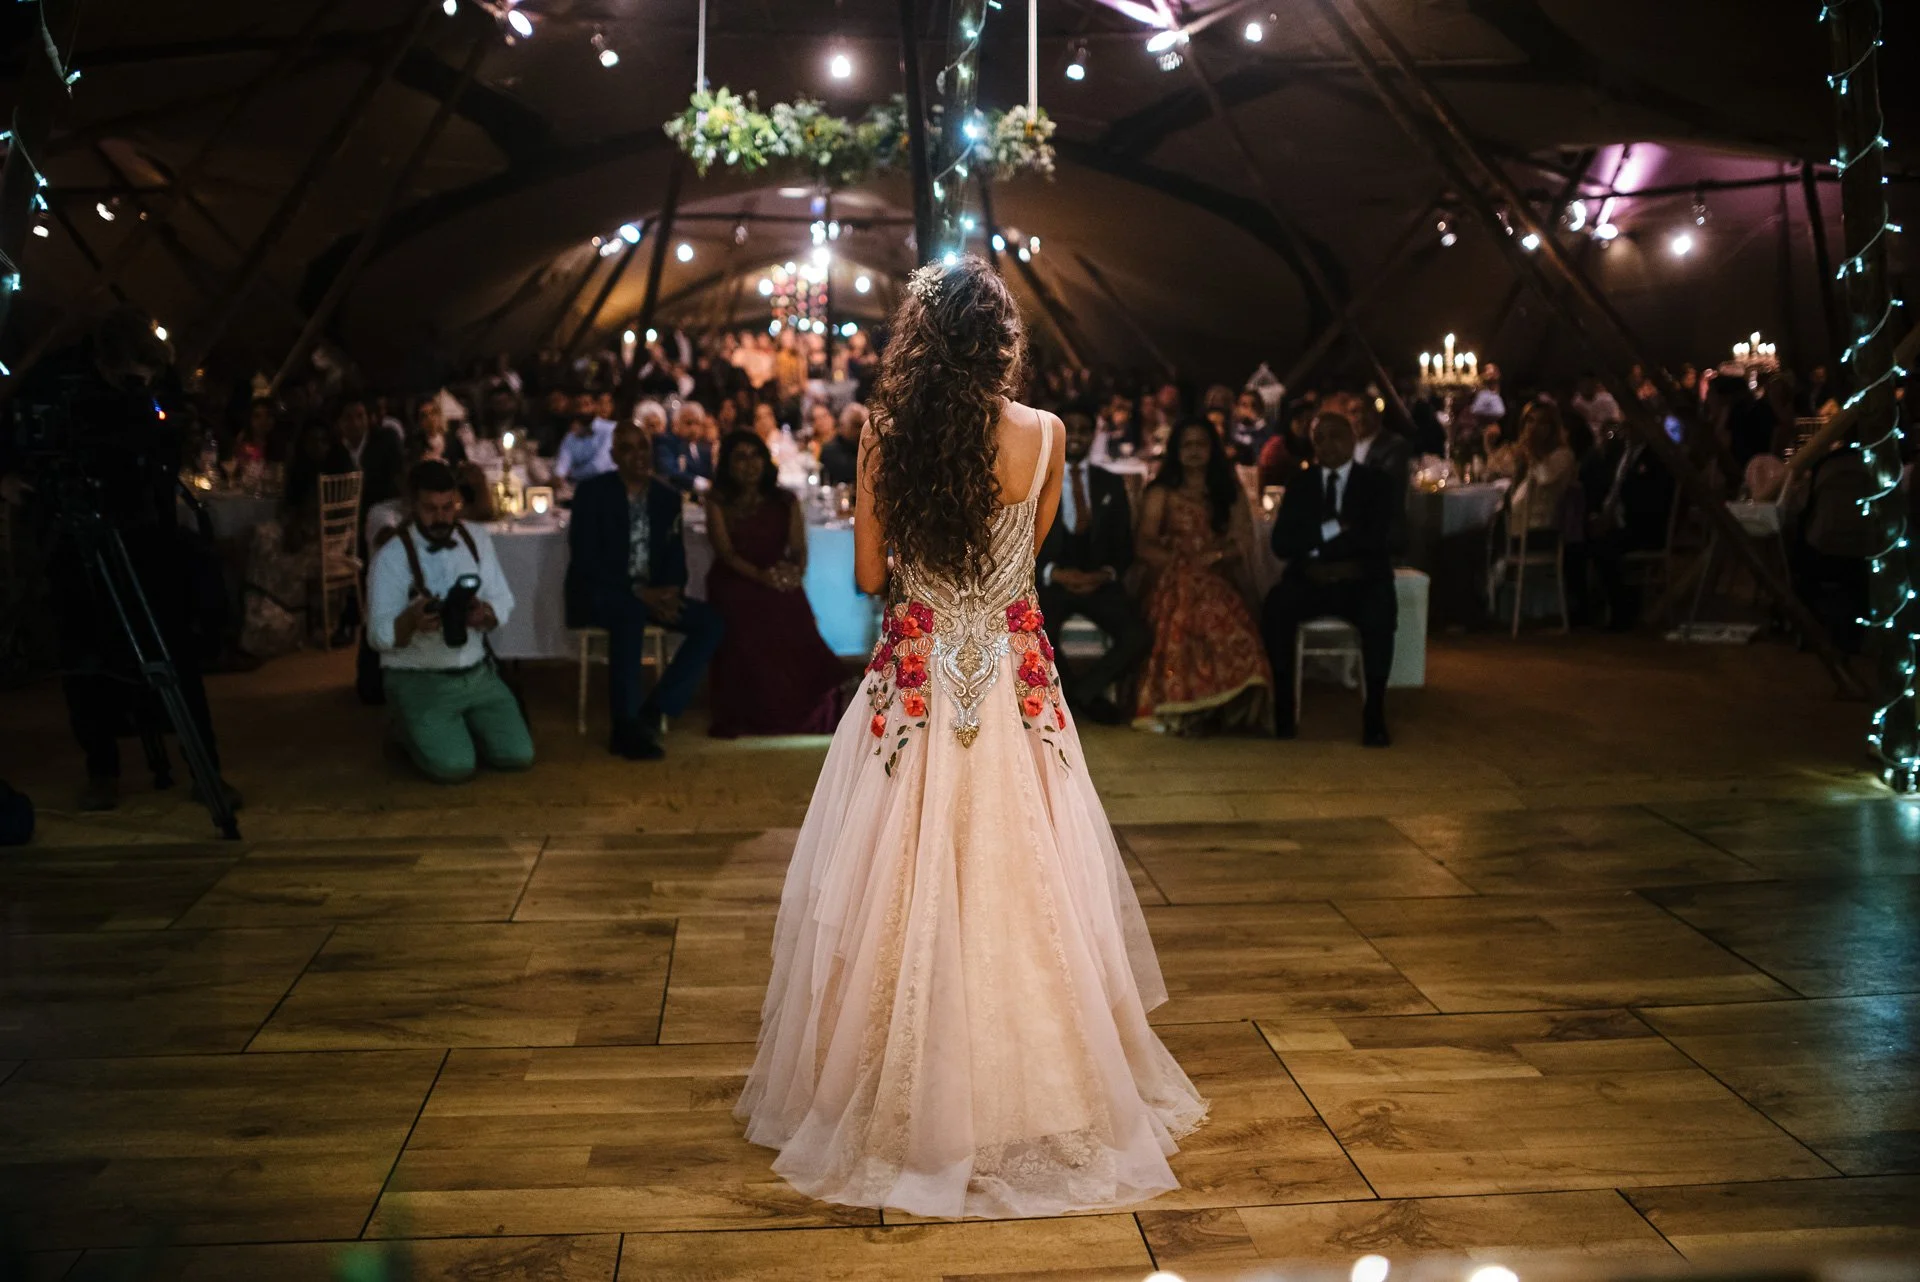
Later, the barn becomes the heart of the celebration. The dance floor can gather energy at one end while seating and quieter corners remain connected nearby, allowing everyone to stay part of the evening in their own way.
CONTINUE EXPLORING
From timber and candlelight to gardens and open sky.
Continue into the island gardens, see how marquees and glamping extend a celebration into the wider landscape, or return to the Estate Overview to understand how the Long Barn, Hall, water and farmland belong together.
Caroline, you have been so wonderful at helping us create such a magical wedding. Waiting for two years and finally getting to enjoy the day we planned has been incredible. We couldn’t imagine a more perfect day. Looking forward to returning to see you in years to come!”
Laura + Tom
Follow us on Instagram